
Waterfront - Golf Course - Primary on Main
Address
15 Sea Watch Ct, Florence, OR
Price
$ 1,329,000
Property Attributes
- MLS#754691218
- TypeSingle Family
- Listing Status Active
- CountyLANE
- CityFlorence
- Area228
- NeighborhoodSea Watch Estates
- Zip97439
- StyleStories2,CustomStyle
- Year Built2006
- Taxes$ 6789
- Price$ 1,329,000
- Bedrooms4
- Full Bathrooms3
- Half Bathrooms1
- Sqr Footage3399
- Lot Size0.29 Acres
Data Source:
Regional Multiple Listing Service (RMLSOR)
Property Description
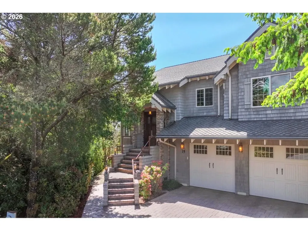
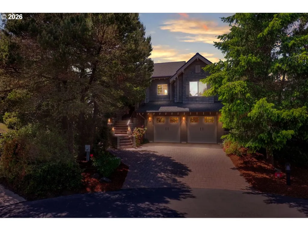
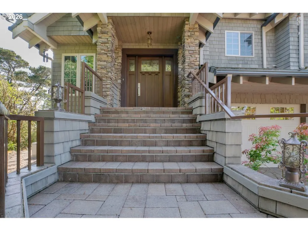
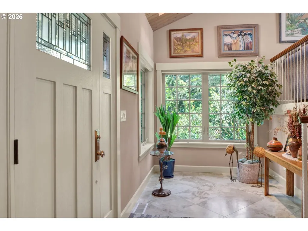
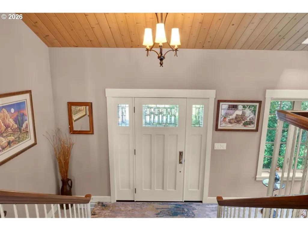
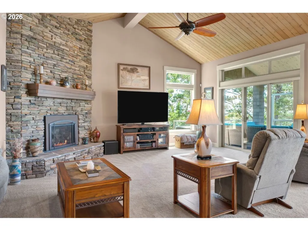
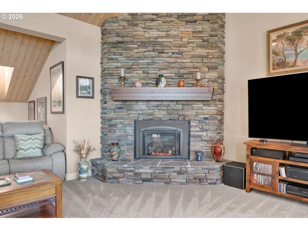
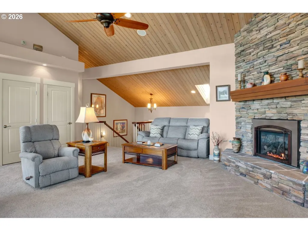
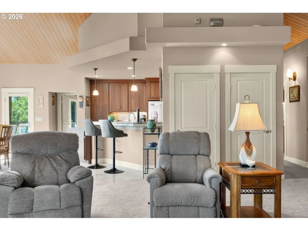
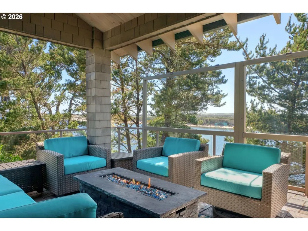
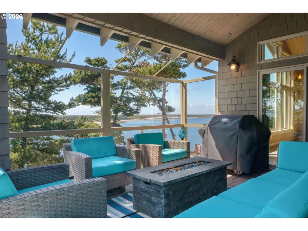
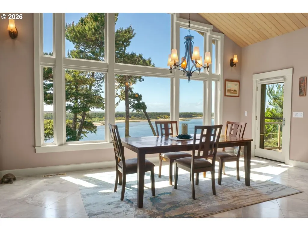
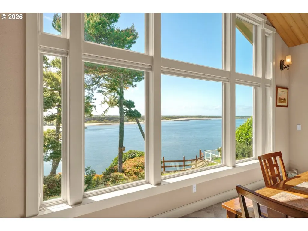
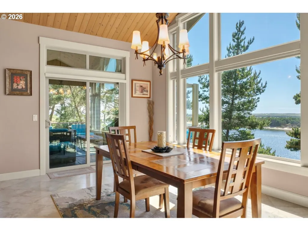
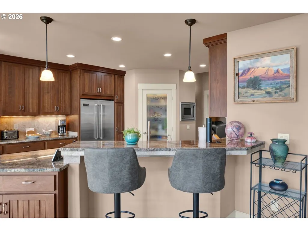
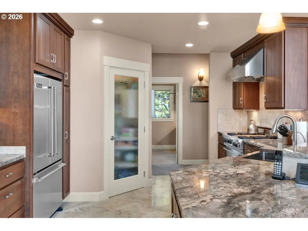
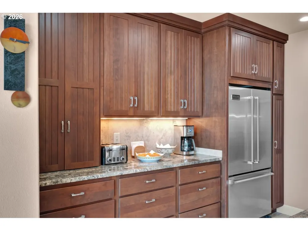
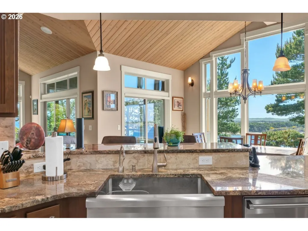
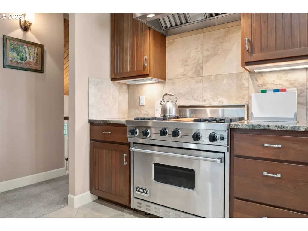
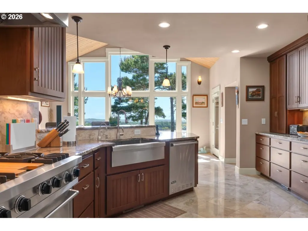
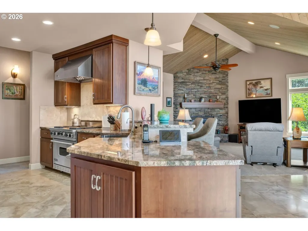
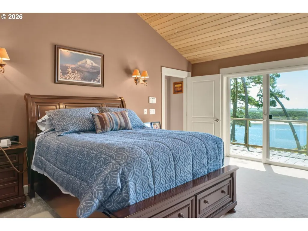
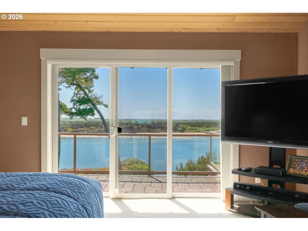
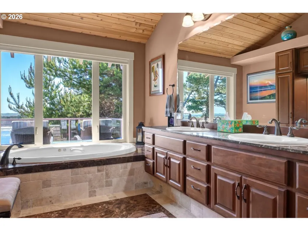
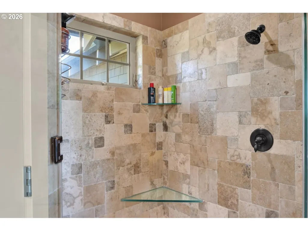
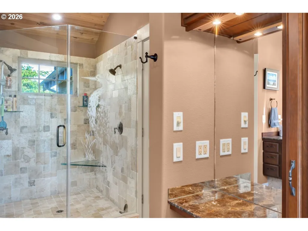
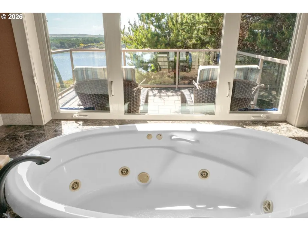
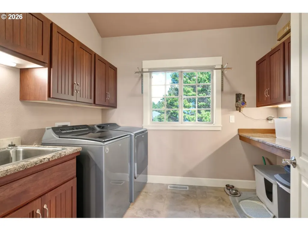
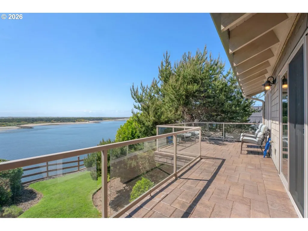
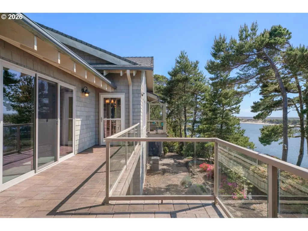
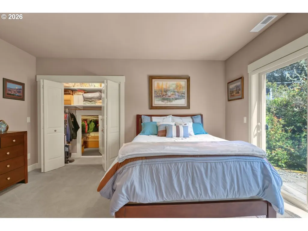
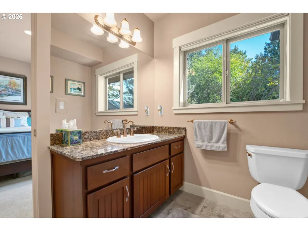
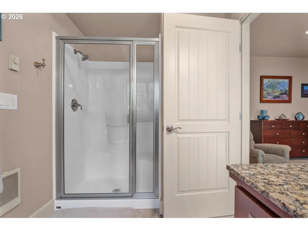
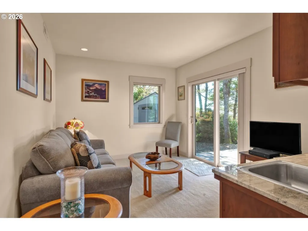
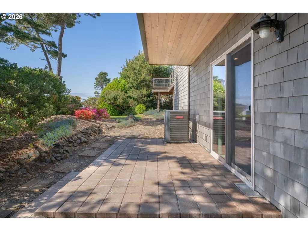
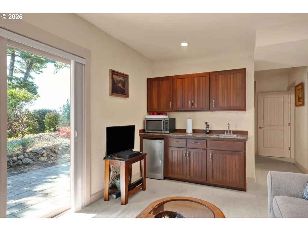
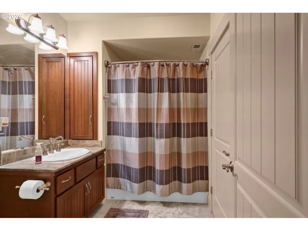
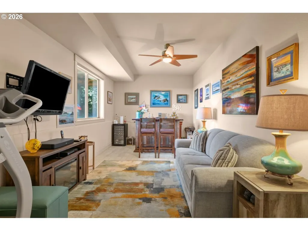
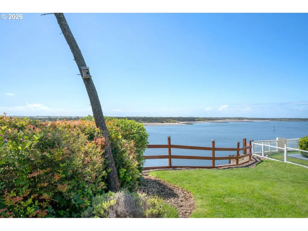
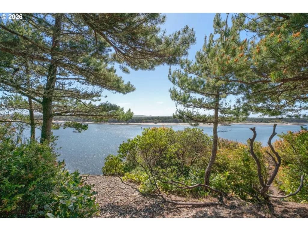
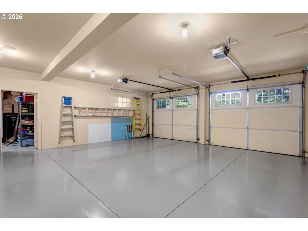
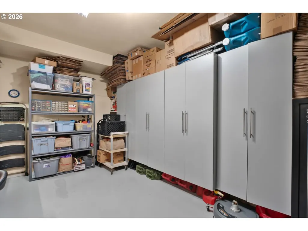
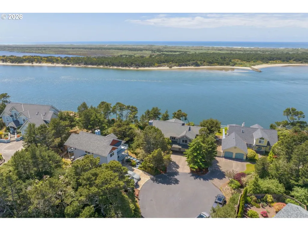
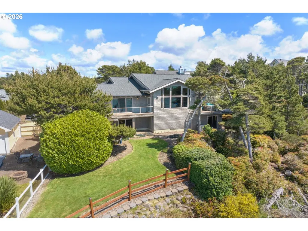
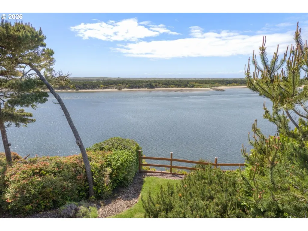
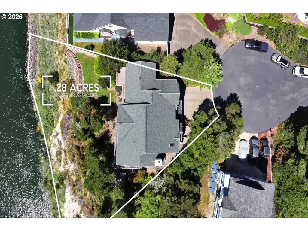
Extraordinary waterfront living on the beautiful Siuslaw River with 156ft of frontage in Florence, Oregon. Nestled in a quiet upscale neighborhood, this stunning custom-built 3,399 sq. ft. home offers breathtaking panoramic views of the bay, river, and jetty with unforgettable sunsets. Surrounded by only a handful of elegant custom homes, this property delivers the perfect blend of privacy, luxury, and natural beauty. Inside, natural light pours through strategically placed skylights, highlighting the exceptional craftsmanship, elegant materials and luxury finishes throughout. The great room features soaring wood ceilings, a dramatic wall of floor-to-ceiling windows, and a striking stacked stone gas fireplace that perfectly frames the spectacular coastal scenery. Step outside to the covered deck designed for year-round enjoyment with wind protection panels and plumbing already in place for a propane BBQ and future outdoor fireplace. The gourmet kitchen is appointed with Viking Professional stainless steel appliances, abundant workspace, and a spacious corner pantry ideal for entertaining. Additional amenities include a central vacuum system and whole-house sound system. The thoughtfully designed floorplan offers exceptional privacy. The luxurious main-level primary suite features private bayfront patio access and a spa-inspired bathroom with a stone walk-in shower, dual vanity, and jetted soaking tub. The lower level includes two private guest suites, each with attached full baths, plus a spacious den with wet bar ideal for entertaining or dual living potential. Laundry facilities are located on both levels for added convenience.The large garage has additional workshop space perfect for hobbies. Propane backup generator provides year-round peace of mind. Beautifully landscaped grounds. Located just minutes from Florence’s golf courses, beaches, dunes, fine dining and boutique shopping, this riverfront home offers an opportunity to own a premier coastal retreat.
| Elementary School | Middle School | High School |
|---|---|---|
| Siuslaw Elementary School | Siuslaw Middle School | Siuslaw High School |
| Price History | |
|---|---|
| 5/15/2026 | Listed $1,329,000 |
General Features
| Sewer | PublicSewer |
|---|---|
| Heating | ForcedAir95Plus |
| Cooling | CentralAir,HeatPump |
| Roof | Composition |
| Appliances | Dishwasher,Disposal,Granite,InstantHotWater,Pantry,PlumbedForIceMaker,StainlessSteelAppliance,Tile |
| Zoning | MR |
| HOA Fee | 575.0 |
| Garage Spaces | 2.0 |
| Architectural Style | Stories2,CustomStyle |
| Year Built | 2006 |
| Stories Count | 2 |
| Property Subtype | SingleFamilyResidence |
| Tax Year | 2025 |
| Parcel Number | 1451200 |
| Waterfront Features | RiverFront |
| Assoc Fee Paid Per | Annually |
| County | Lane |
| Property Type | Residential |
| Association Amenities | MaintenanceGrounds,RoadMaintenance |
| HOA | Yes |
| Subdivision Name | Sea Watch Estates |
| Full Baths | 3 |
| Status | Active |
| Directions | 35th St,N On Rhododendron Dr,L On Coast Guard Rd,L On Sea Watch Place,R on Sea Watch Ct |
| High School | Siuslaw |
| City | Florence |
| Body of Water | Siuslaw River |
| Disclosures | Disclosure |
| MLS Area | _228 |
| Lot Size Square Feet | 12632.0 |
| Listing Terms | Cash,Conventional,Other,VALoan |
| Elementary School | Siuslaw |
| Tax Annual Amount | 6789.03 |
| Middle/Junior High School | Siuslaw |
| Property Condition | Approximately |
| Virtual Tour | https://www.hommati.com/3DTour-AerialVideo/unbranded/15-Sea-Watch-Ct-Florence-Or-97439--HPI72003568 |
| Standard Status | Active |
| Accessory Dwelling Unit Y/N | No |
| ViewDescription | Ocean,River |
| Legal Description | 18-12-15-33-02100 |
| SeniorCommunityYn | False |
| ADU | False |
Interior Features
| Interior Amenities | CentralVacuum,GarageDoorOpener,Granite,HighCeilings,HighSpeedInternet,JettedTub,SeparateLivingQuartersApartmentAuxLivingUnit,Skylight,SoakingTub,SoundSystem,TileFloor,VaultedCeiling,WalltoWallCarpet |
|---|---|
| Basement | Finished,FullBasement,SeparateLivingQuartersApartmentAuxLivingUnit |
| Total Fireplaces | 1 |
| Fireplace Features | Gas |
| Hot Water | Electricity |
| Window Features | DoublePaneWindows,VinylFrames |
| Total Bathrooms | 3.1 |
| FuelDescription | Electricity |
| Total Bedrooms | 4 |
| Total Baths | 4 |
| 1/2 Baths | 1 |
Exterior Features
| Exterior Amenities | GasHookup,Porch,ToolShed,Workshop,XeriscapeLandscaping |
|---|---|
| Parking Features | Driveway |
| Lot Features | Level |
| Water Source | PublicWater |
| Total Parking | 2.0 |
| Garage Type | Attached |
| Exterior Description | ShingleSiding,WoodSiding |
| Foundation Details | Slab |
| Building Area Total | 3399.0 |
| Lot Dimensions | Irregular |
| Lot Size Acres | 0.29 |
| Road Surface Type | Paved |
Amenities
- Foreclosure
- Views
- Short Sale
- New Construction
- Adult 55+
- Lease To Own
- No HOA Fees
- Furnished
- Primary On Main
- Air Conditioning
- Seller Finance
- Green
- Fixer Upper
- Horse
- Golf
- Fireplace
- Deck
- Garage
- Basement
- Pool
Property vs Single Family Average in 97439
Price
Taxes
Year Built
Visits
 All information provided is deemed reliable but is not guaranteed and should be independently verified. IDX information is provided exclusively for consumers' personal, non-commercial use, that it may not be used for any purpose other than to identify prospective properties consumers may be interested in purchasing, and that the data is deemed reliable but is not guaranteed accurate by RMLSTM.
The content relating to real estate for sale on this web site comes in part from the IDX program of the RMLSTM of Portland, Oregon. Real estate listings held by brokerage firms other than Eugene are marked with the RMLSTM logo, and detailed information about these properties includes the names of the listing brokers. Listing content is copyright © 2026 RMLSTM, Portland, Oregon.
This content last updated on September 11, 2026 7:36 AM UTC at 4 AM. Some properties which appear for sale on this web site may subsequently have sold or may no longer be available.
All information provided is deemed reliable but is not guaranteed and should be independently verified. IDX information is provided exclusively for consumers' personal, non-commercial use, that it may not be used for any purpose other than to identify prospective properties consumers may be interested in purchasing, and that the data is deemed reliable but is not guaranteed accurate by RMLSTM.
The content relating to real estate for sale on this web site comes in part from the IDX program of the RMLSTM of Portland, Oregon. Real estate listings held by brokerage firms other than Eugene are marked with the RMLSTM logo, and detailed information about these properties includes the names of the listing brokers. Listing content is copyright © 2026 RMLSTM, Portland, Oregon.
This content last updated on September 11, 2026 7:36 AM UTC at 4 AM. Some properties which appear for sale on this web site may subsequently have sold or may no longer be available.
